

6907 Idea RD
Austin, TX 78741
- 4 Beds
- 3 Baths Full Baths: 3
- 2,004 SqFt
- 4,181 Lot Size
- 2018 Year Built
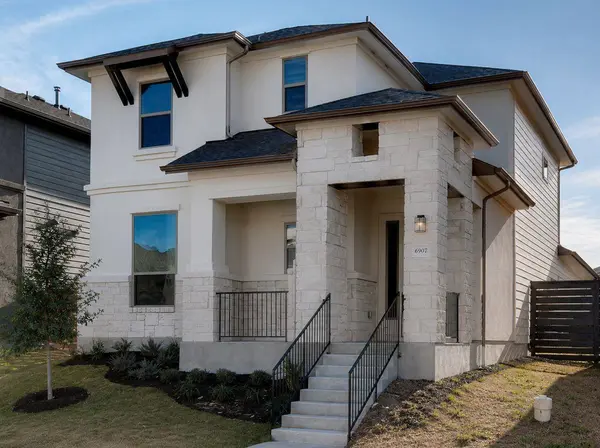
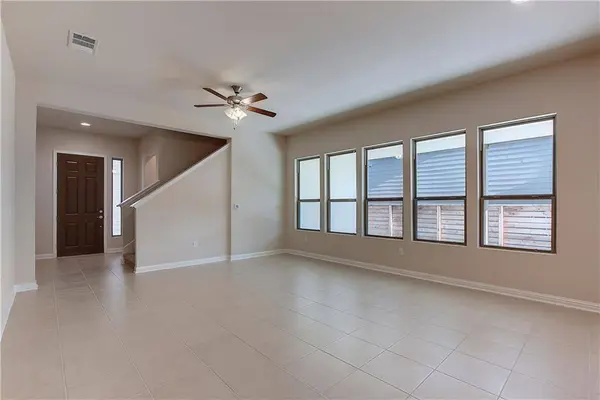
Welcome to 6907 Idea Rd, Austin, TX 78741, a stunning contemporary home offering 4 bedrooms, 3 full bathrooms, and 2,004 sq. ft. of thoughtfully designed living space just minutes from Downtown Austin.
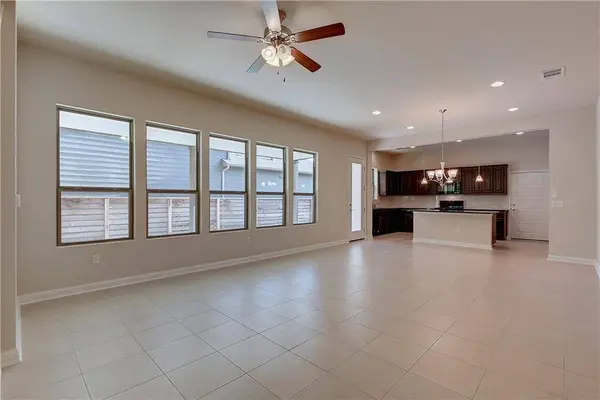
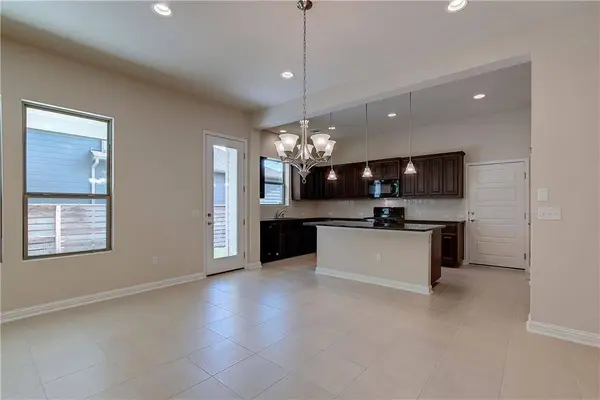
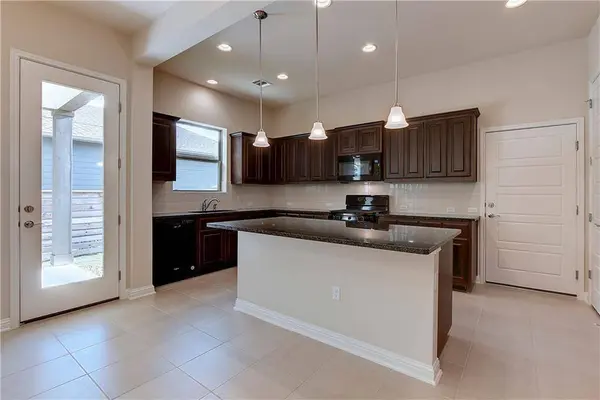
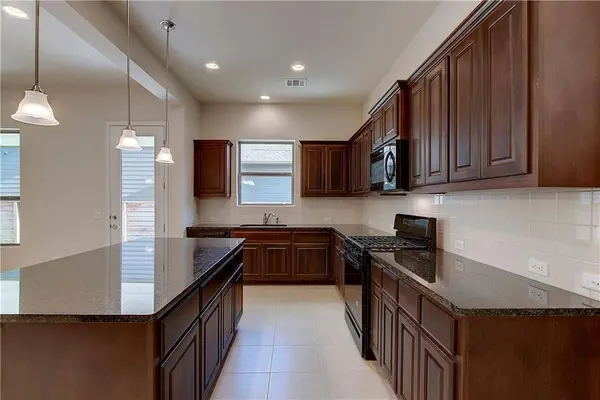
All carpet replaced with brand new LVP flooring, complementing the existing tile already in place. The flexible floor plan includes one bedroom and full bath on the main level, perfect for a home office or guest suite. The chef's kitchen impresses with granite countertops, a large island, gas stove, and included refrigerator. Upstairs, retreat to the spacious primary suite with walk-in shower and garden tub, plus two additional bedrooms with a shared full bath.
Enjoy outdoor living on the covered side-yard patio, ideal for relaxing or entertaining. Parking for 4 vehicles. Minutes to Austin-Bergstrom International Airport, major highways, top dining, and shopping.
Move-in date July 1. Schedule your showing today!
Now Leasing: $2,900/month
GALLERY
PROPERTY DETAIL
Key Details
Property Type Single Family Home
Sub Type Single Family Residence
Listing Status Active
Purchase Type For Rent
Square Footage 2, 004 sqft
Subdivision Park Place At Riverside
MLS Listing ID 6624522
Bedrooms 4
Full Baths 3
HOA Y/N Yes
Year Built 2018
Lot Size 4,181 Sqft
Acres 0.096
Property Sub-Type Single Family Residence
Source actris
Location
State TX
County Travis
Area 9
Rooms
Main Level Bedrooms 1
Building
Lot Description Back Yard, Front Yard, Landscaped, Level, Private
Faces Northeast
Foundation Slab
Sewer Public Sewer
Water Public
Level or Stories Two
Structure Type Masonry – All Sides,Stone,Stucco
New Construction No
Interior
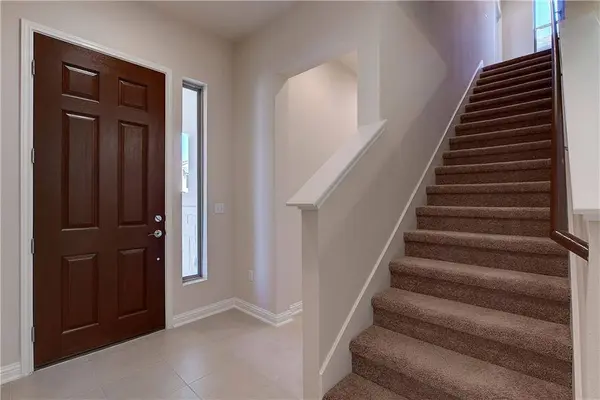
Interior Features Breakfast Bar, Ceiling Fan(s), Ceiling-High, Chandelier, Granite Counters, Double Vanity, Eat-in Kitchen, Entrance Foyer, Interior Steps, Kitchen Island, Multiple Living Areas, Open Floorplan, Pantry, Recessed Lighting, Soaking Tub, Walk-In Closet(s)
Heating Central
Cooling Ceiling Fan(s), Central Air
Flooring Carpet, Tile
Fireplace Y
Appliance Cooktop, Dishwasher, Disposal, Microwave, Free-Standing Gas Oven, Free-Standing Gas Range
Exterior
Exterior Feature Exterior Steps, Gutters Full
Garage Spaces 2.0
Fence Back Yard, Fenced, Gate, Security, Wood
Pool None
Community Features BBQ Pit/Grill, Cluster Mailbox, Common Grounds, Dog Park, Park
Utilities Available Cable Connected, Electricity Connected, High Speed Internet, Natural Gas Connected, Sewer Connected, Water Connected
Waterfront Description None
View None
Roof Type Composition,Shingle
Accessibility None
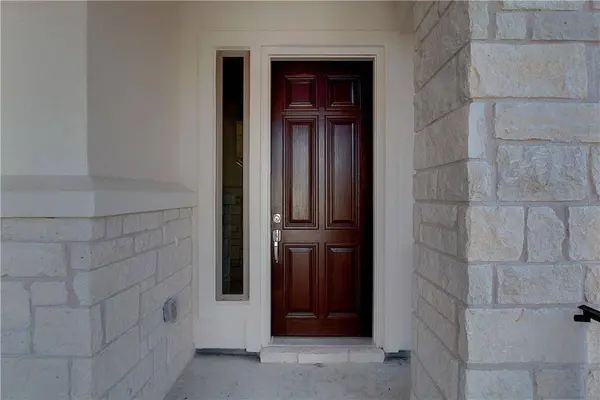
Porch Covered, Front Porch, Patio
Total Parking Spaces 4
Private Pool No
Schools
Elementary Schools Hillcrest
Middle Schools Dailey
High Schools Del Valle
School District Del Valle Isd
Others
Pets Allowed No
Pets Allowed No
SIMILAR HOMES FOR SALE
Check for similar Single Family Homes at price around $2,900 in Austin,TX

Pending
$2,100
7617 Cayenne LN, Austin, TX 78741
Listed by United Real Estate Austin3 Beds 1 Bath 1,111 SqFt
Pending
$2,500
2107 Capulet ST, Austin, TX 78741
Listed by DEN Property Group3 Beds 2 Baths 1,285 SqFt
Pending
$2,495
7432 Cayenne LN, Austin, TX 78741
Listed by All Side Realty4 Beds 2.5 Baths 2,160 SqFt
CONTACT