
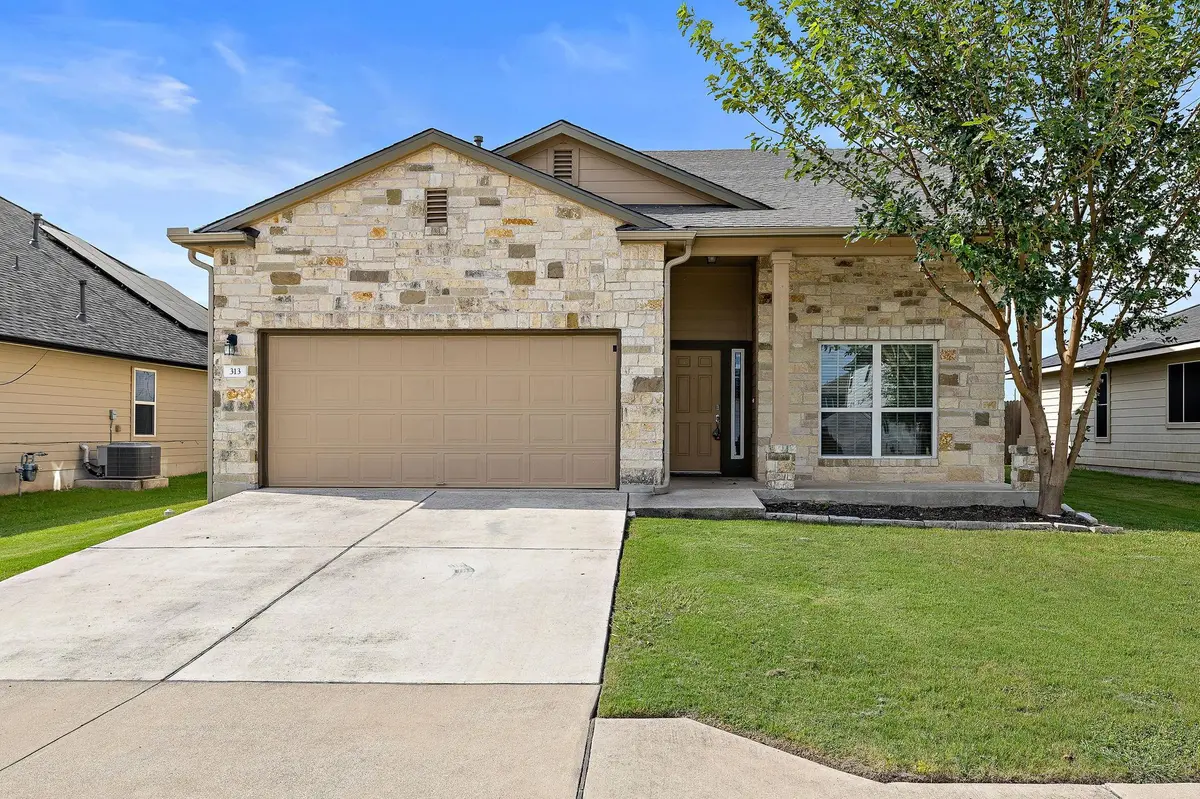



313 Moulins LN Georgetown, TX 78626
4 Beds
2.5 Baths
2,422 SqFt
Open House
Sun Sep 20, 1:00pm - 4:00pm
UPDATED:
Key Details
Property Type Single Family Home
Sub Type Single Family Residence
Listing Status Active
Purchase Type For Sale
Square Footage 2,422 sqft
Price per Sqft $140
Subdivision Highcrest Meadows
MLS Listing ID 2232314
Bedrooms 4
Full Baths 2
Half Baths 1
HOA Fees $46/mo
HOA Y/N Yes
Year Built 2015
Annual Tax Amount $6,935
Tax Year 2026
Lot Size 5,850 Sqft
Acres 0.1343
Property Sub-Type Single Family Residence
Source actris
Property Description
MAIN-LEVEL PRIMARY RETREAT | BRAND-NEW 2026 ROOF | UNMATCHED $140/SQFT VALUE
Beat new-construction pricing and financing in Georgetown! Welcome to 313 Moulins Ln in established Highcrest Meadow, delivering an expansive 2,422 sq ft of turn-key living space for under $340k. With the seller offering a valuable closing credit toward a 2-1 interest rate buydown (effective Year-1 rates starting in the mid-4% range!) or buyer closing costs, this home pairs exceptional square footage with monthly payment affordability you won't find in competing builds.
KEY HIGHLIGHTS & SMART UPGRADES:
Brand-New 2026 Roof: Installed this year, featuring a transferable warranty that protects your investment and significantly lowers insurance costs.
Main-Floor Primary Suite: Designed for privacy and long-term livability, the spacious primary bedroom is situated on the main level, complete with a private en-suite bath and deep walk-in closet.
Guest Powder Room Downstairs: A dedicated half bath keeps main-level entertaining effortless without disturbing private living quarters.
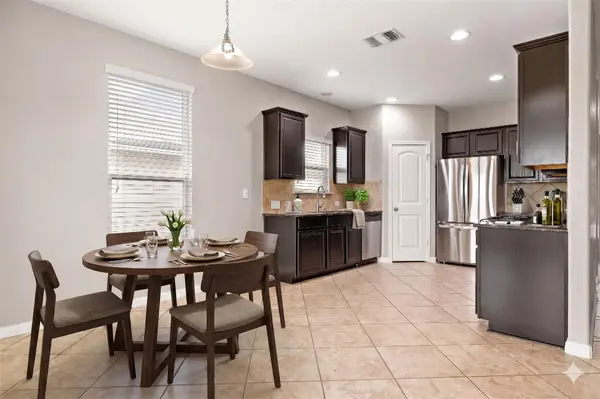
Chef-Inspired Kitchen: Outfitted with rich cabinetry, expansive solid countertops, a gas range, stainless-steel appliances, and a deep walk-in pantry.
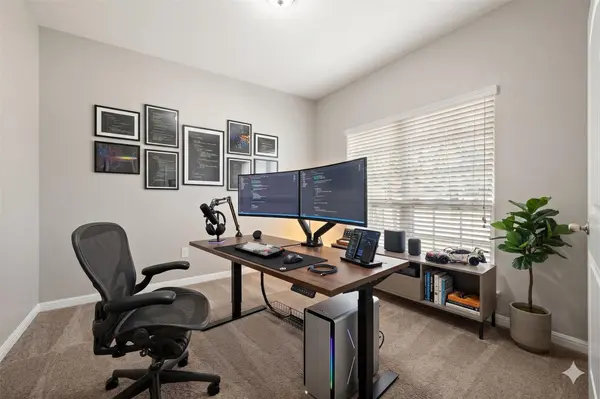
Upper-Level Living & Flex Wing: Upstairs features three oversized secondary bedrooms, a full secondary bathroom, and a large central game room/loft—ideal as a media lounge, kids' retreat, or dedicated dual office.
Private Backyard Canvas: Enjoy outdoor living on the covered rear patio overlooking an open, fully fenced yard ready for pets, gardening, or weekend get-togethers.
Exceptional Affordability: Low HOA dues of only $46/month and a price-per-square-foot well below competing area resales and new builds.
Minutes from Toll 130, I-35, and Historic Downtown Georgetown dining and entertainment. Don't miss the strongest value play on the market—schedule your private tour today!
Location
State TX
County Williamson
Rooms
Main Level Bedrooms 1
Interior
Interior Features Two Primary Baths, Ceiling-High, Entrance Foyer, Pantry, Primary Bedroom on Main, Walk-In Closet(s)
Heating Electric, See Remarks
Cooling Electric
Flooring Carpet, Tile
Fireplace No
Appliance Gas Range, Microwave, Oven, Refrigerator
Exterior
Exterior Feature Private Yard
Garage Spaces 2.0
Fence Back Yard, Wood
Pool None
Community Features Trail(s)
Utilities Available Underground Utilities
Waterfront Description None
View See Remarks
Roof Type Composition,Shingle
Porch Covered, Patio, Porch, Rear Porch
Total Parking Spaces 6
Private Pool No
Building
Lot Description Front Yard, Landscaped, Trees-Sparse
Faces East
Foundation Slab
Sewer Public Sewer
Water Public
Level or Stories Two
Structure Type Brick,HardiPlank Type
New Construction No
Schools
Elementary Schools James E Mitchell
Middle Schools Wagner
High Schools East View
School District Georgetown Isd
Others
HOA Fee Include Common Area Maintenance
Special Listing Condition Standard