
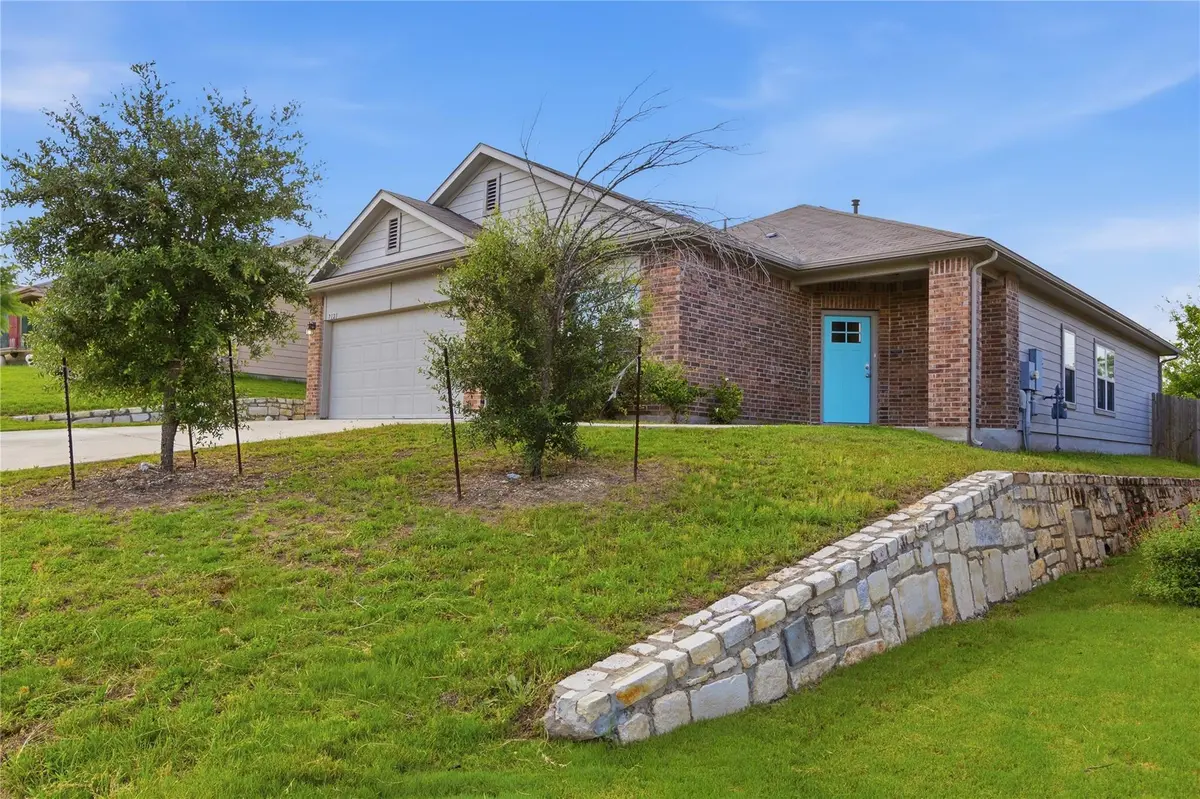



7121 Ranchito DR Austin, TX 78744
4 Beds
2 Baths
1,995 SqFt
UPDATED:
Key Details
Property Type Single Family Home
Sub Type Single Family Residence
Listing Status Active
Purchase Type For Rent
Square Footage 1,995 sqft
Subdivision Reserve At Mckinney Falls
MLS Listing ID 6801570
Bedrooms 4
Full Baths 2
HOA Y/N Yes
Year Built 2019
Lot Dimensions 50x110
Property Sub-Type Single Family Residence
Source actris
Property Description
At the heart of the home, the kitchen is fully equipped with stainless steel appliances, a mix of quartz and granite countertops, a tile backsplash, and a functional breakfast bar for quick meals or gathering around. Recessed lighting pairs with abundant natural light throughout the main living areas to create a bright, airy atmosphere.
The primary suite serves as a comfortable retreat, complete with a generous walk-in closet and an en-suite bathroom featuring a dual vanity and a walk-in shower. Three additional bedrooms offer great flexibility for a home office, guest space, or growing family needs.
Out back, the covered patio provides a great spot for relaxing or dining outdoors, opening up to a fully enclosed yard with a privacy fence. Year-round comfort is seamless thanks to central heating and air conditioning. Conveniently located in Southeast Austin, this home delivers modern finishes, practical layout, and turn-key living.
Location
State TX
County Travis
Rooms
Main Level Bedrooms 4
Interior
Interior Features See Remarks
Heating Central, Natural Gas
Cooling Central Air
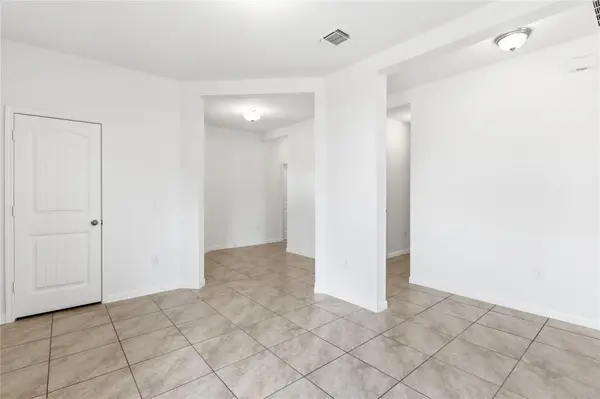
Flooring Carpet, Tile
Fireplaces Type None
Fireplace No
Appliance Dishwasher, Disposal, Gas Range, Microwave, Free-Standing Range, Refrigerator
Exterior
Exterior Feature Gutters Full, No Exterior Steps, Private Yard
Garage Spaces 2.0
Fence Fenced, Privacy, Wood
Pool None
Community Features Curbs, Playground, Pool, Sidewalks
Utilities Available Electricity Available, Natural Gas Available
Waterfront Description None
View None
Roof Type Composition
Porch Covered, Patio, Porch
Total Parking Spaces 2
Private Pool No
Building
Lot Description Curbs, Sprinkler - Automatic, Sprinklers In Rear, Sprinklers In Front, Trees-Small (Under 20 Ft)
Faces North
Foundation Slab
Sewer Public Sewer
Water Public
Level or Stories One
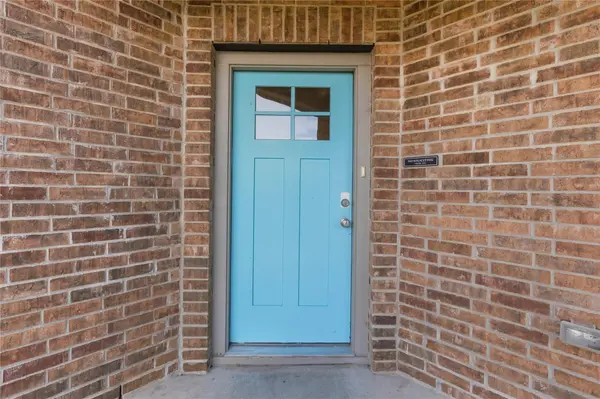
Structure Type HardiPlank Type,Masonry – Partial
New Construction No
Schools
Elementary Schools Hillcrest
Middle Schools Ojeda
High Schools Del Valle
School District Del Valle Isd
Others
Pets Allowed Cats OK, Dogs OK, Breed Restrictions
Num of Pet 2
Pets Allowed Cats OK, Dogs OK, Breed Restrictions