


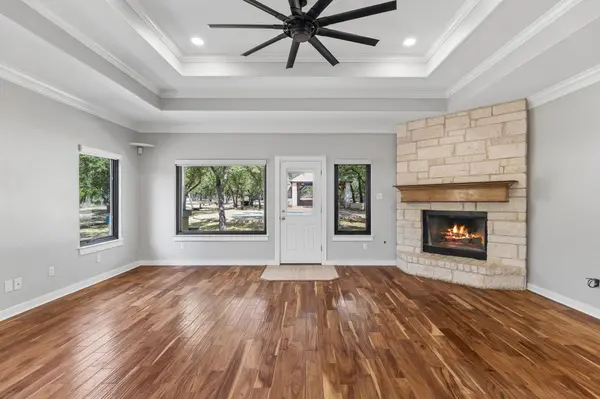

501 Lone Star DR Cedar Park, TX 78613
5 Beds
3 Baths
3,221 SqFt
UPDATED:
Key Details
Property Type Single Family Home
Sub Type Single Family Residence
Listing Status Active
Purchase Type For Rent
Square Footage 3,221 sqft
Subdivision Cedar Park Ranchettes 02
MLS Listing ID 3521523
Bedrooms 5
Full Baths 3
HOA Y/N No
Year Built 2005
Lot Size 2.300 Acres
Acres 2.3
Property Sub-Type Single Family Residence
Source actris
Property Description
Entertain with ease in two separate living areas plus a formal dining room, complemented by a charming dry bar tucked along the flow of the home. The layout wraps naturally from the main living spaces toward the back of the home, creating a seamless connection for gatherings.
Step outside to your own private oasis: a sparkling pool (with pool maintenance covered by the owner) alongside an impressive covered outdoor pavilion — complete with a solid roof, ceiling fans, and lighting, built with durable concrete construction for year-round enjoyment.
The property offers two separate entrances: one leading to the main driveway and home, and a second providing convenient access to the back of the property.
A rare combination of space, privacy, and outdoor living.
Location
State TX
County Williamson
Rooms
Main Level Bedrooms 4
Interior
Interior Features Bar, Quartz Counters, Double Vanity, Dry Bar, Pantry, Primary Bedroom on Main, Recessed Lighting
Heating Central
Cooling Central Air
Flooring Tile, Wood
Fireplaces Number 1
Fireplaces Type Gas
Fireplace No
Appliance Dishwasher, Disposal, Gas Cooktop, Oven, Refrigerator, Stainless Steel Appliance(s), Water Purifier, Water Softener
Exterior
Exterior Feature Barbecue, Gutters Full, Private Entrance
Garage Spaces 3.0
Fence Back Yard, Front Yard, Gate
Pool Pool/Spa Combo
Community Features None
Utilities Available Cable Available, Electricity Available, High Speed Internet, Other, Natural Gas Available
Total Parking Spaces 4
Private Pool Yes
Building
Lot Description Cleared, Landscaped
Faces North
Foundation Slab
Sewer Public Sewer
Level or Stories Two
New Construction No
Schools
Elementary Schools Lois F Giddens
Middle Schools Running Brushy
High Schools Leander High
School District Leander Isd
Others
Pets Allowed Cats OK, Dogs OK
Num of Pet 2
Pets Allowed Cats OK, Dogs OK