
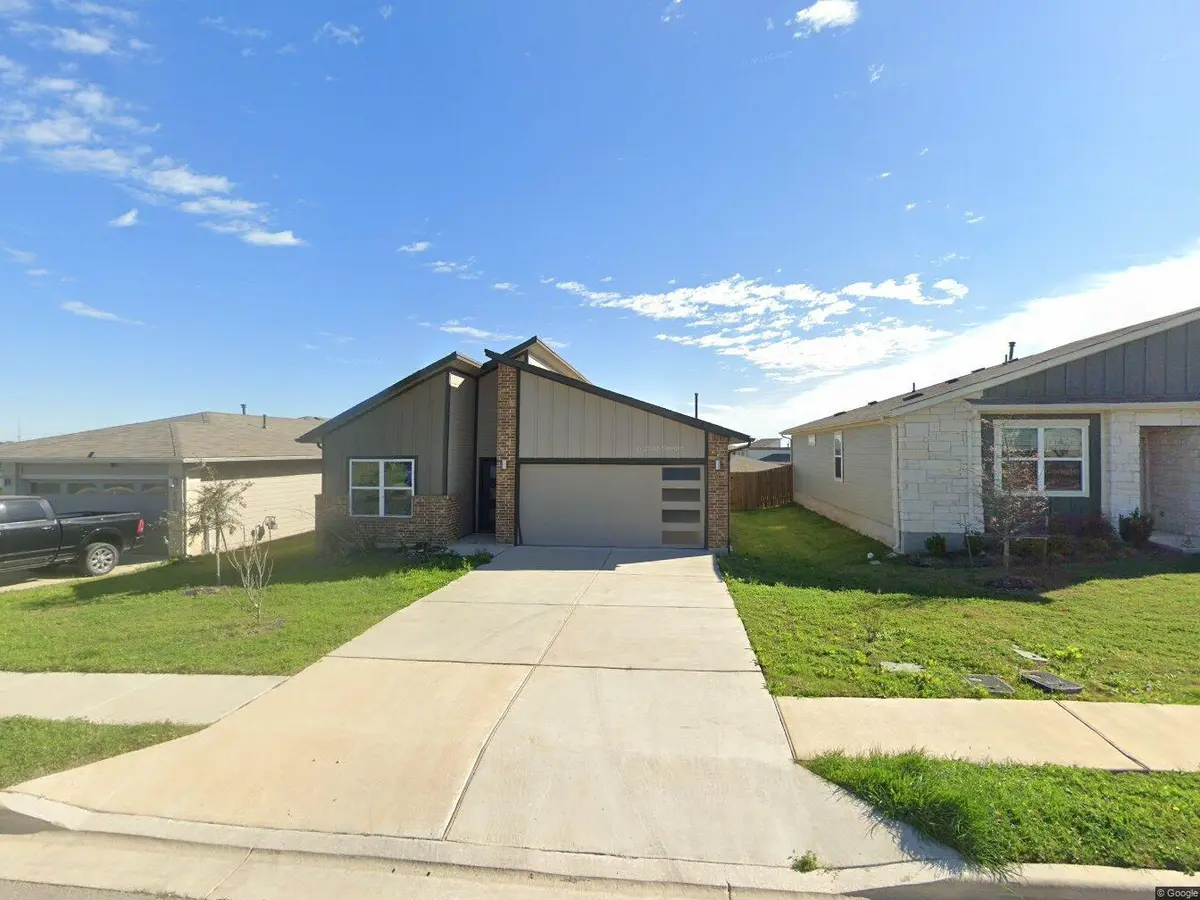



8204 City Top BLVD Austin, TX 78724
4 Beds
2 Baths
1,861 SqFt
UPDATED:
Key Details
Property Type Single Family Home
Sub Type Single Family Residence
Listing Status Active
Purchase Type For Rent
Square Footage 1,861 sqft
Subdivision Parker Creek Ranch
MLS Listing ID 8535300
Style 1st Floor Entry,No Adjoining Neighbor
Bedrooms 4
Full Baths 2
HOA Y/N No
Year Built 2019
Lot Size 7,784 Sqft
Acres 0.1787
Property Sub-Type Single Family Residence
Source actris
Property Description
Discover the perfect blend of mid-century modern design and contemporary comfort in this stunning 2019-built, single-story home in Austin's Parker Station community. Featuring 4 spacious bedrooms and a thoughtfully designed open-concept layout, this home offers a stylish and inviting space for everyday living and entertaining.
The impressive kitchen serves as the heart of the home, opening seamlessly to the dining area and family room. Stainless steel appliances, energy-efficient natural gas, and an expansive breakfast bar create a functional and attractive space where preparing meals and connecting with guests go hand in hand.
The private owner's suite is thoughtfully separated from the secondary bedrooms, creating a relaxing retreat at the end of the day. Enjoy two walk-in closets, a double-vanity bathroom, and plenty of room to unwind. Smart home technology adds another layer of convenience, allowing you to adjust the thermostat and check on visitors remotely, even when you're away.
Location is another standout feature, with Tesla less than 2 miles away and Downtown Austin approximately 12 minutes away by car, depending on traffic. Enjoy convenient access to Austin's skyline, major entertainment destinations, and everyday essentials while coming home to the comfort of this distinctive community.
Combining modern architecture, smart technology, and an appealing location, this Parker Station home is a must-see. Schedule your tour today and discover all it has to offer!
$500 refundable pet deposit per pet.
$25 monthly pet rent per pet.
Admin. Fee due upon lease signing: $295.
Pet status must be registered at https://allcountycapital.petscreening.com/
Location
State TX
County Travis
Rooms
Main Level Bedrooms 4
Interior
Interior Features Breakfast Bar, Built-in Features, Ceiling Fan(s), Chandelier, Stone Counters, Double Vanity, Entrance Foyer, Kitchen Island, Open Floorplan, Recessed Lighting, Walk-In Closet(s)
Heating See Remarks
Cooling Ceiling Fan(s), Central Air
Flooring Carpet, Laminate, Vinyl, Wood
Fireplaces Number 1
Fireplaces Type See Remarks
Fireplace No
Appliance Cooktop, Dishwasher, Dryer, Gas Range, Microwave, Oven, Range, Stainless Steel Appliance(s), Washer, Washer/Dryer
Exterior
Exterior Feature See Remarks
Garage Spaces 2.0
Fence Fenced, Wood
Pool See Remarks
Community Features Sidewalks
Utilities Available See Remarks
Waterfront Description See Remarks
View See Remarks
Roof Type Shingle
Porch See Remarks
Total Parking Spaces 4
Private Pool No
Building
Lot Description See Remarks
Faces North
Foundation Slab
Sewer Septic Tank
Water See Remarks
Level or Stories One
Structure Type See Remarks,Brick,Wood Siding
New Construction No
Schools
Elementary Schools Manor
Middle Schools Manor (Manor Isd)
High Schools Manor
School District Manor Isd
Others
Pets Allowed Cats OK, Dogs OK, Small (< 20 lbs), Medium (< 35 lbs)
Num of Pet 2
Pets Allowed Cats OK, Dogs OK, Small (< 20 lbs), Medium (< 35 lbs)