
-
For more information regarding the value of a property, please contact us for a free consultation.
1207 Quiet Creek DR Cedar Park, TX 78613
4 Beds
3 Baths
3,280 SqFt
Key Details
Property Type Single Family Home
Sub Type Single Family Residence
Listing Status Sold
Purchase Type For Sale
Square Footage 3,280 sqft
Subdivision Red Oaks Sec 2
MLS Listing ID 9480112
Sold Date -
Bedrooms 4
Full Baths 3
HOA Fees $66/qua
HOA Y/N Yes
Year Built 2009
Annual Tax Amount $12,954
Tax Year 2026
Lot Size 0.272 Acres
Acres 0.2716
Property Sub-Type Single Family Residence
Source actris
Property Description
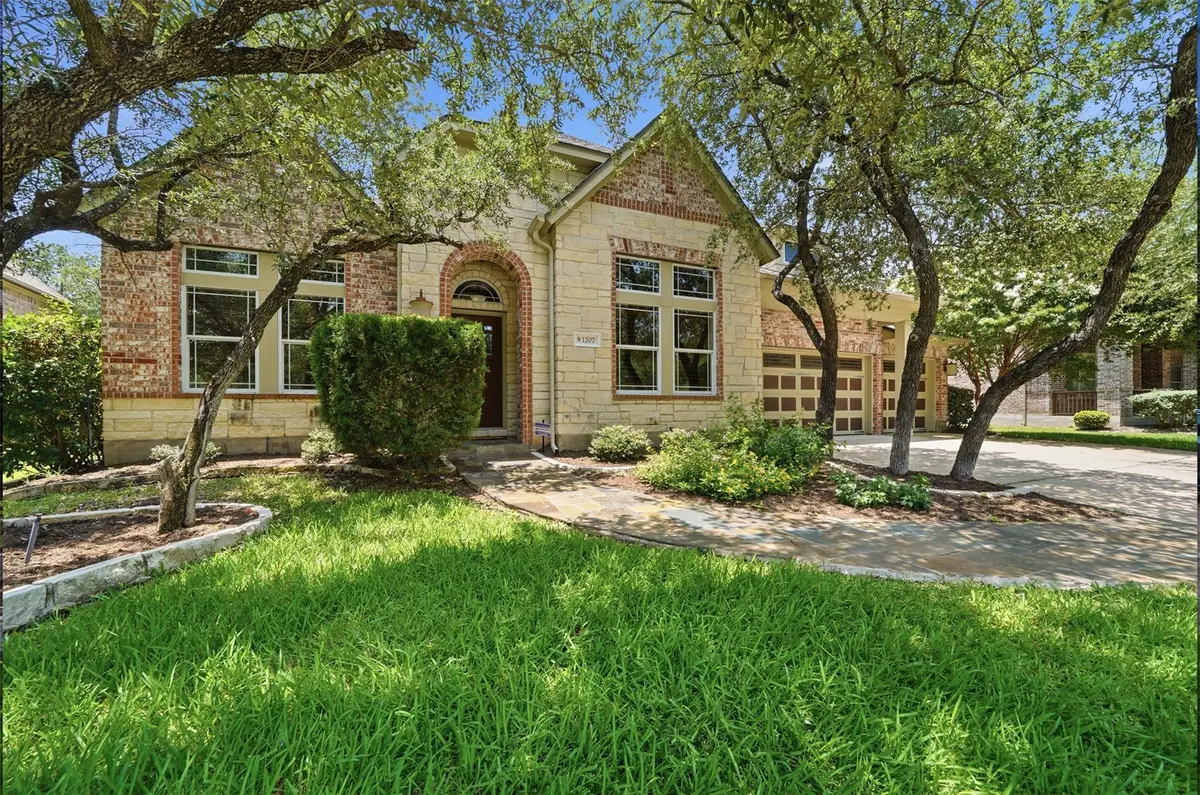
Desirable Red Oaks Community. This one-level, open-floor-plan home was built in 2010 by David Weekley, renowned for energy-efficient construction. With four bedrooms, three full bathrooms, a home office, and a mother-in-law layout, the home features flexible room configurations that can adapt to any family's needs. The primary bedroom offers a lovely sitting area, a private bath featuring a walk-in jetted tub, and a substantial walk-in closet. There is a versatile space that could serve as a playroom, reading nook, craft area, or additional workspace. The kitchen showcases a spacious center island with a gas range and downdraft ventilation, unique granite countertops, and dark wood cabinetry, perfect for cooking and entertaining. The interior was freshly painted in June 2026.
A wooden fence was installed in May 2026 to enclose a large backyard, complete with an outdoor kitchen. The yard is large enough for a pool, should the new owners wish to add one. The three-car garage features epoxy flooring.
Red Oaks is a highly rated neighborhood located off Lakeline Boulevard. The community features a welcoming environment, great amenities, and is close to dining, shopping, pickleball courts, doggy daycare, major highways, and top schools. Please note that a few of the photos are virtually enhanced to show the home can be elevated into a stunning modern style, transforming your space into a dream home.
Location
State TX
County Williamson
Area Cls
Rooms
Main Level Bedrooms 4
Interior
Interior Features Breakfast Bar, Ceiling Fan(s), Granite Counters, Double Vanity, Kitchen Island, Multiple Dining Areas, Multiple Living Areas, Primary Bedroom on Main, Recessed Lighting, Soaking Tub, Study/Home Office, Walk-In Closet(s)
Heating Central
Cooling Central Air
Flooring Carpet, Tile, Wood
Fireplaces Number 1
Fireplaces Type Electric, Family Room
Fireplace Y
Appliance Built-In Electric Oven, Built-In Gas Range, Dishwasher, Disposal, Dryer, Gas Cooktop, Microwave, Plumbed For Ice Maker, Refrigerator, Washer/Dryer
Exterior
Exterior Feature Gas Grill, Outdoor Grill
Garage Spaces 3.0
Fence Wood
Pool None
Community Features Cluster Mailbox, Playground, Pool
Utilities Available Electricity Connected, Natural Gas Connected, Sewer Connected, Water Connected
Waterfront Description None
View None
Roof Type Composition
Accessibility None
Porch Patio
Total Parking Spaces 5
Private Pool No
Building
Lot Description Back Yard, Front Yard, Landscaped, Level, Sprinkler - Automatic, Trees-Large (Over 40 Ft)
Faces East
Foundation Slab
Sewer Public Sewer
Water MUD
Level or Stories One
Structure Type Brick,Stone
New Construction No
Schools
Elementary Schools Reed
Middle Schools Artie L Henry
High Schools Vista Ridge
School District Leander Isd
Others
HOA Fee Include Common Area Maintenance
Restrictions Deed Restrictions
Ownership Fee-Simple
Acceptable Financing Cash, Conventional, VA Loan
Tax Rate 1.98
Listing Terms Cash, Conventional, VA Loan
Special Listing Condition Standard
Read Less
Want to know what your home might be worth? Contact us for a FREE valuation!

Our team is ready to help you sell your home for the highest possible price ASAP
Bought with Magnolia Realty Round Rock
Nearby Locations