
-
For more information regarding the value of a property, please contact us for a free consultation.
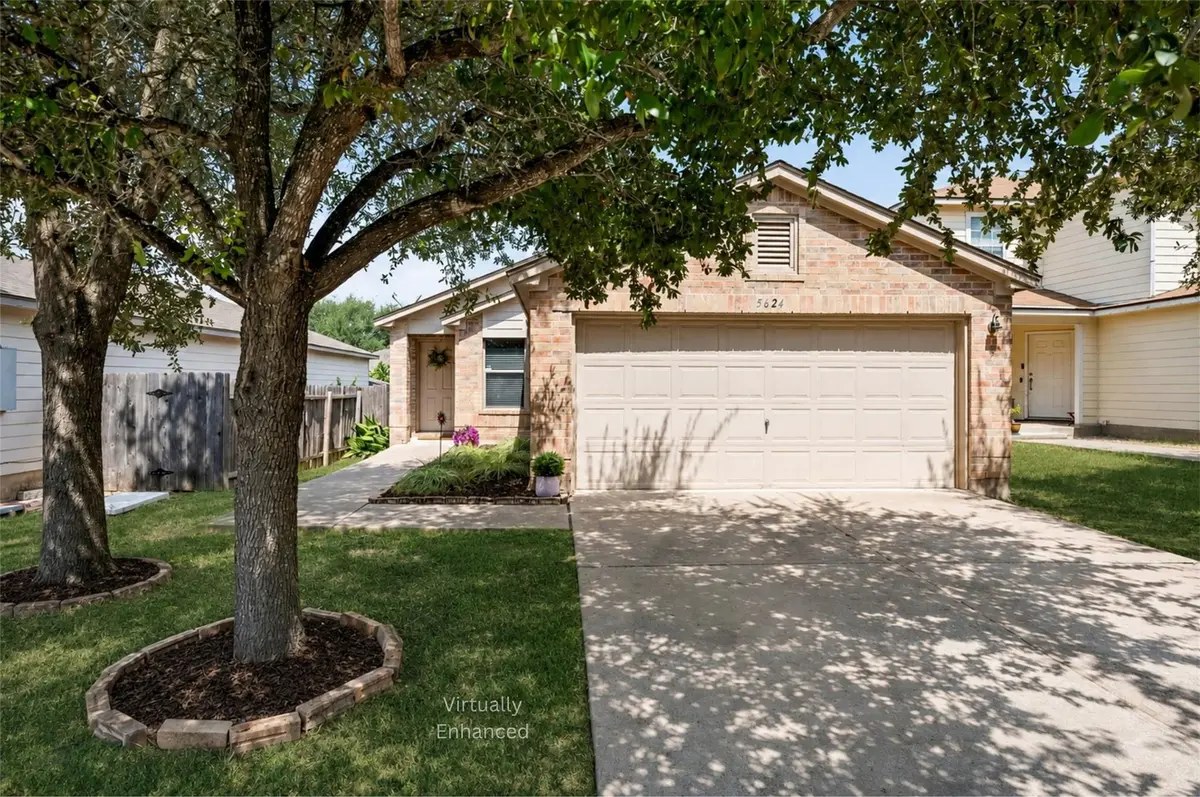
5624 Thunder Gulch DR Del Valle, TX 78617
3 Beds
2 Baths
1,111 SqFt
Key Details
Property Type Single Family Home
Sub Type Single Family Residence
Listing Status Sold
Purchase Type For Sale
Square Footage 1,111 sqft
Subdivision Berdoll Farms Ph 02 Sec 03
MLS Listing ID 5540703
Sold Date -
Bedrooms 3
Full Baths 2
HOA Fees $40/mo
HOA Y/N Yes
Year Built 2007
Annual Tax Amount $4,117
Tax Year 2026
Lot Size 4,399 Sqft
Acres 0.101
Lot Dimensions 38 x 110
Property Sub-Type Single Family Residence
Source actris
Property Description
Location is everything, and this home has it. Tesla and ABIA are only 12 minutes away, while Downtown Austin is approximately a 15-minute drive. Beyond the commute, neighborhood schools, the community pool, and playground are all within 2 blocks away. The home offers a bright, clean single-story layout with three bedrooms, two full baths, and finishes that help keep upkeep simple. Wide-plank luxury vinyl flooring (2022) runs throughout the home with no carpet anywhere. The living room, kitchen, and dining area are open to one another, creating a comfortable and connected main living space. The primary suite sits at the back of the home for added privacy and includes its own ensuite bath. Two secondary bedrooms can accommodate guests, or a home office. The laundry room is spacious & offers an area for extra storage. The home also includes an attached two-car garage and a fenced backyard with room to create an outdoor space that fits your needs. It is the perfect option for a primary residence with added appeal as an investment property. *Other improvements include an updated electric range, dishwasher, refrigerator, wood fencing, and front landscaping. Buyer to verify all info
Location
State TX
County Travis
Area Se
Rooms
Main Level Bedrooms 3
Interior
Interior Features Ceiling Fan(s), Laminate Counters, Eat-in Kitchen, No Interior Steps, Pantry, Primary Bedroom on Main
Heating Central
Cooling Ceiling Fan(s), Central Air
Flooring Laminate, No Carpet
Fireplace Y
Appliance Dishwasher, Microwave, Free-Standing Range
Exterior
Exterior Feature Exterior Steps, Rain Gutters, Private Yard
Garage Spaces 2.0
Fence Back Yard, Privacy, Wood
Pool None
Community Features Common Grounds, Curbs, Electronic Payments, Online Services, Park, Picnic Area, Playground, Pool, Sidewalks, Sport Court(s)/Facility, Trail(s)
Utilities Available Cable Available, Electricity Available, High Speed Internet, Sewer Connected, Water Connected
Waterfront Description None
View Neighborhood
Roof Type Shingle
Accessibility None
Porch None
Total Parking Spaces 4
Private Pool No
Building
Lot Description Back Yard, Curbs, Front Yard, Interior Lot, Private, Trees-Medium (20 Ft - 40 Ft)
Faces Southeast
Foundation Slab
Sewer Public Sewer
Water Public
Level or Stories One
Structure Type Brick Veneer,Masonry – Partial,Vinyl Siding
New Construction No
Schools
Elementary Schools Del Valle
Middle Schools Del Valle
High Schools Del Valle
School District Del Valle Isd
Others
HOA Fee Include Common Area Maintenance
Restrictions Covenant
Ownership Fee-Simple
Acceptable Financing Cash, Conventional, FHA, VA Loan
Tax Rate 2.07
Listing Terms Cash, Conventional, FHA, VA Loan
Special Listing Condition Standard
Read Less
Want to know what your home might be worth? Contact us for a FREE valuation!

Our team is ready to help you sell your home for the highest possible price ASAP
Bought with Real World
Nearby Locations